
Upgrades
Exciting Improvements to The Davis-Shai House
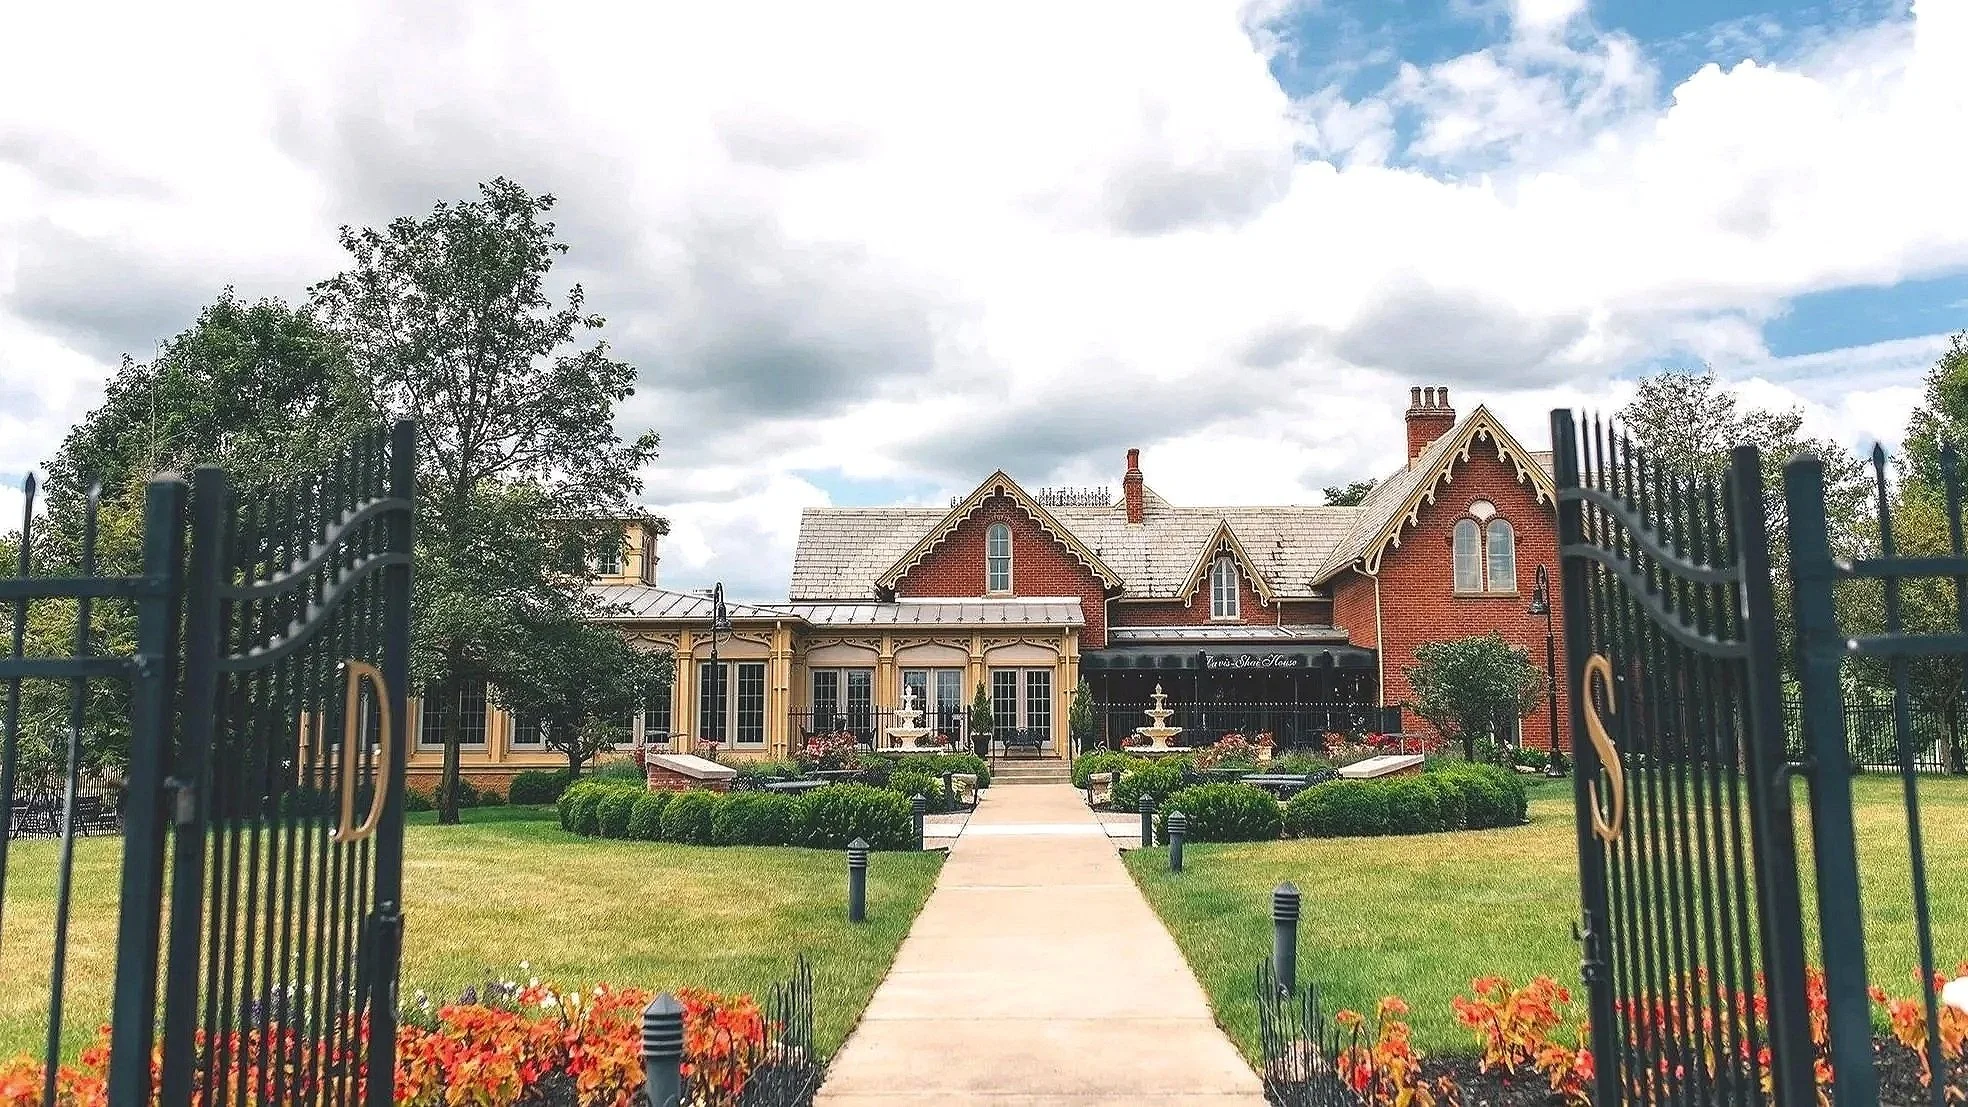
The Davis-Shai House is continually evolving to better serve our guests while preserving the historic charm and character that make our venue so unique. Thanks to grant funding from the Ohio Facilities Construction Commission, we completed a variety of exciting improvements throughout the property in 2026, enhancing both the beauty and functionality of our event spaces.
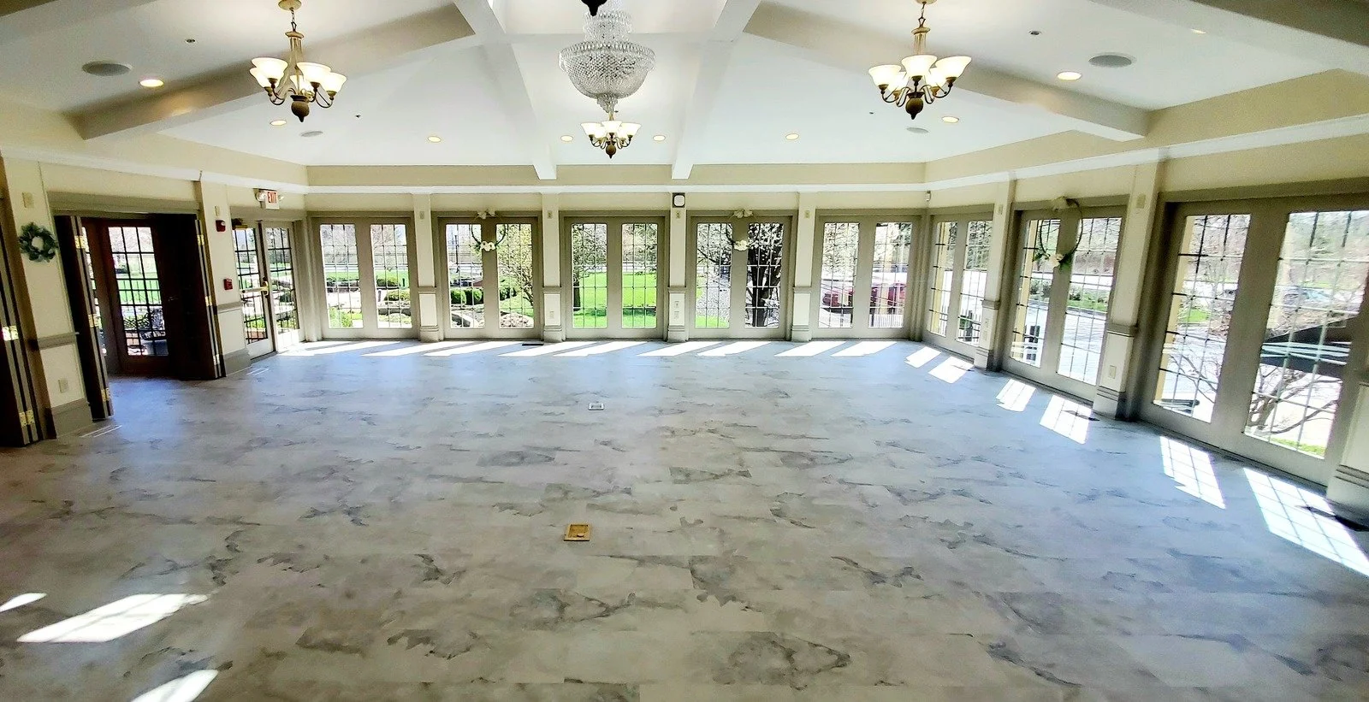
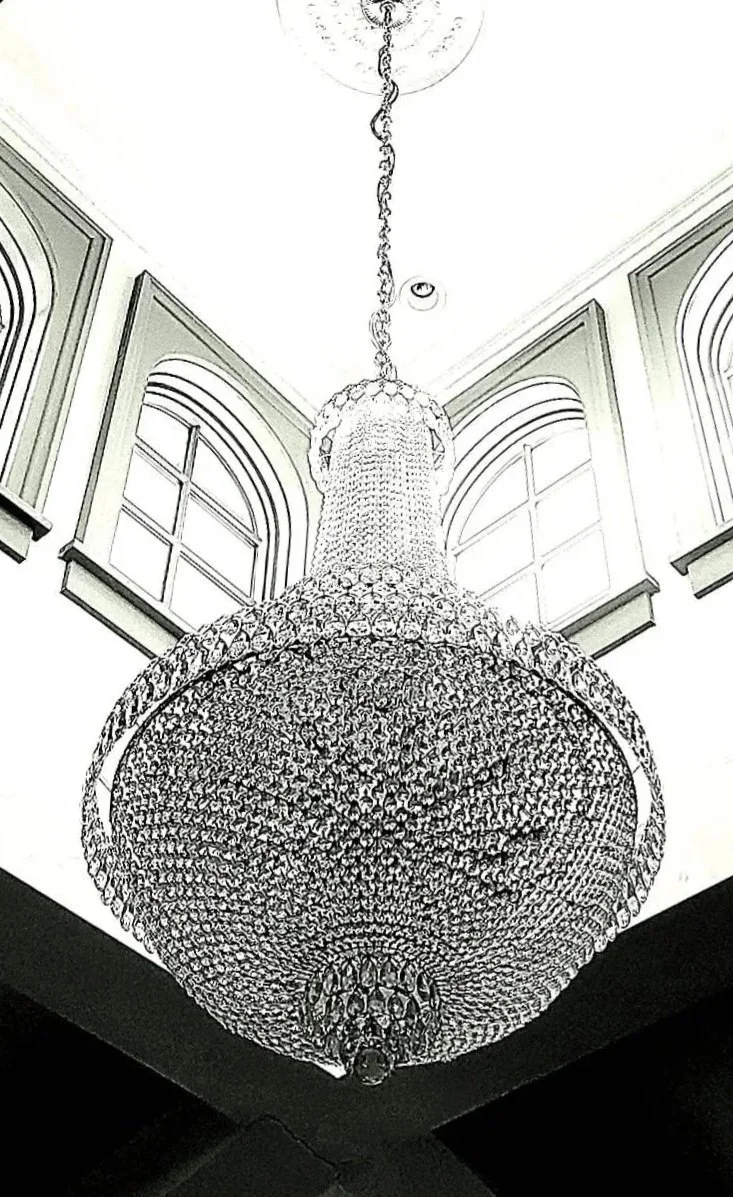
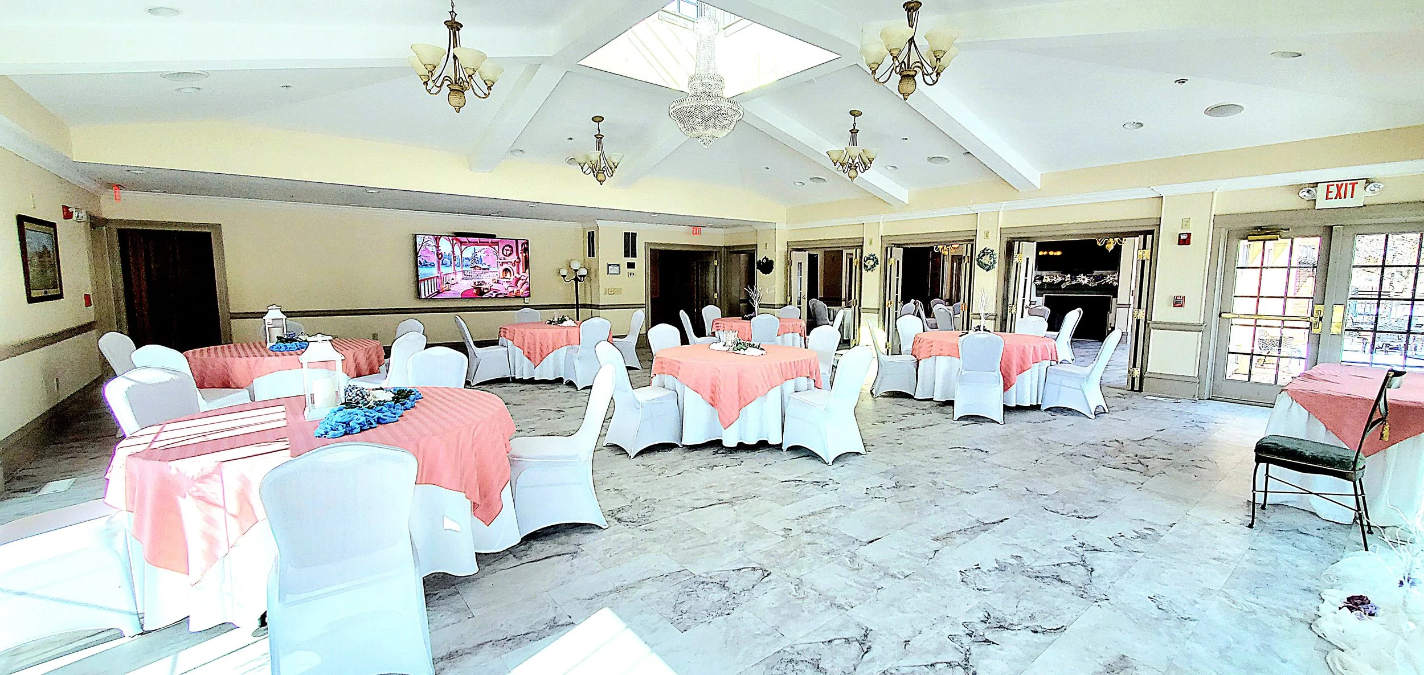
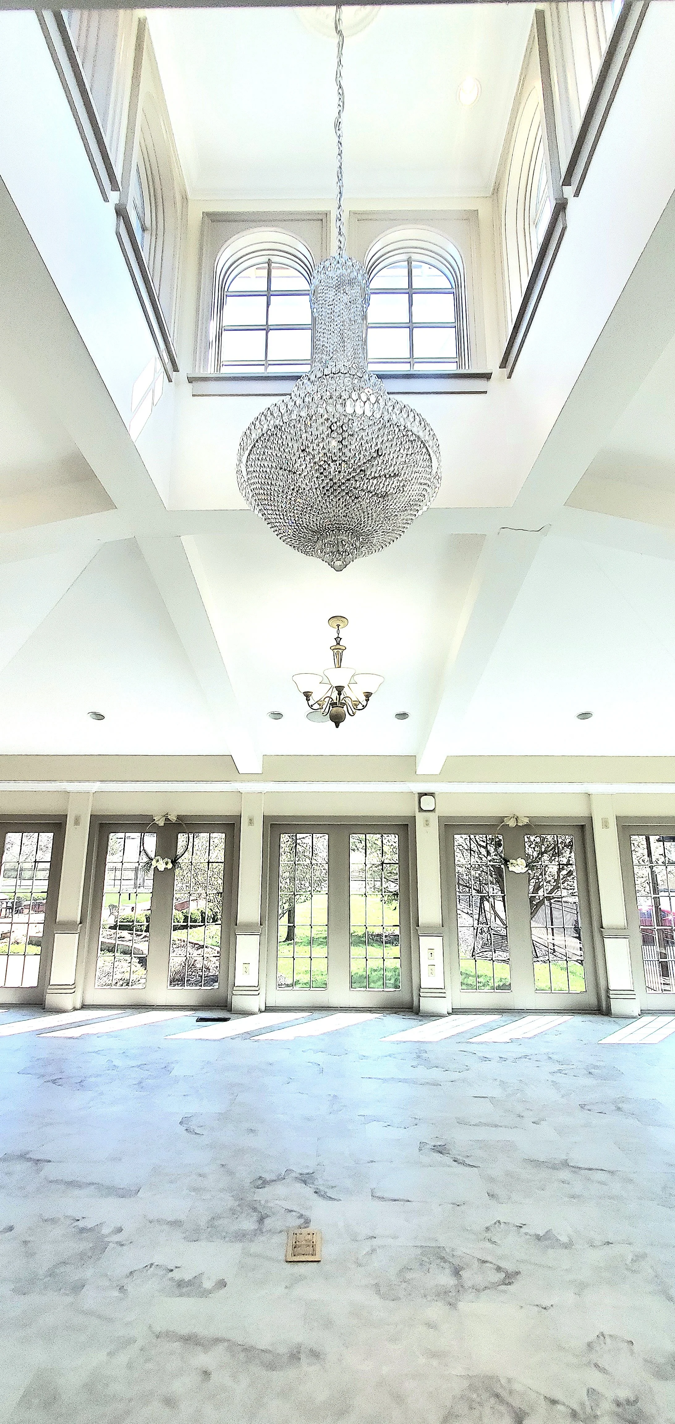
Inside the house, new faux marble flooring was installed throughout the main event areas, creating a timeless, neutral backdrop that complements any wedding or event décor. We also upgraded the lighting throughout the venue, including the addition of a stunning crystal chandelier in the Camelot Room's cupola, adding even more elegance to one of our most popular event spaces.
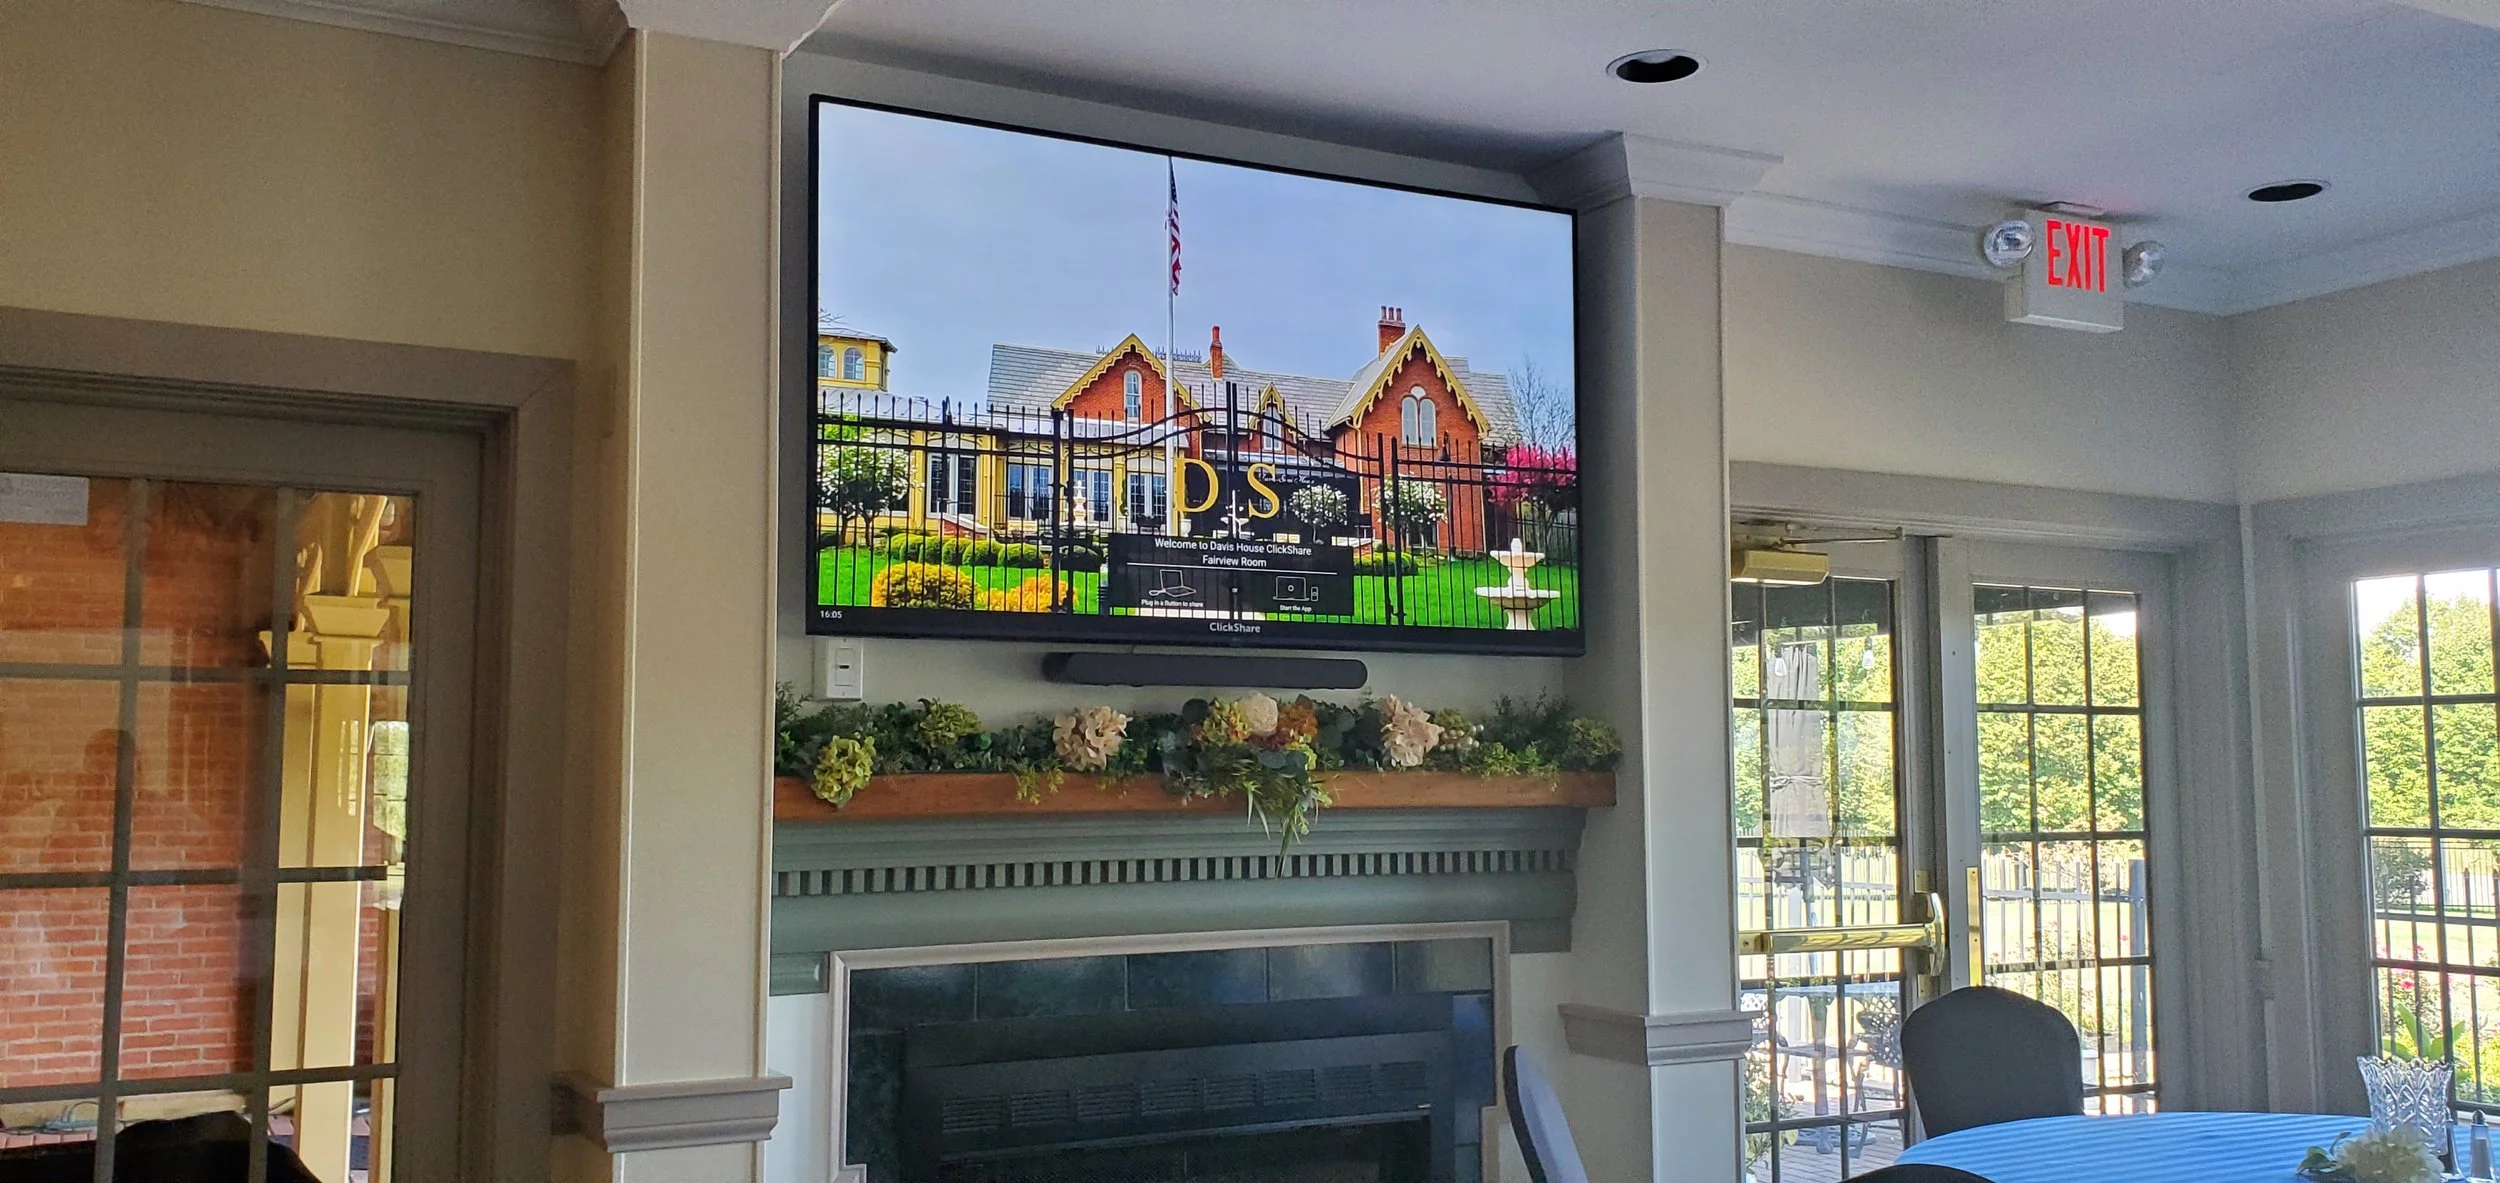
Technology upgrades were also completed to improve the guest experience, including enhanced audiovisual capabilities, new Smart TVs, and a modern security system, making The Davis-Shai House even better equipped for weddings, business meetings, presentations, and special events.
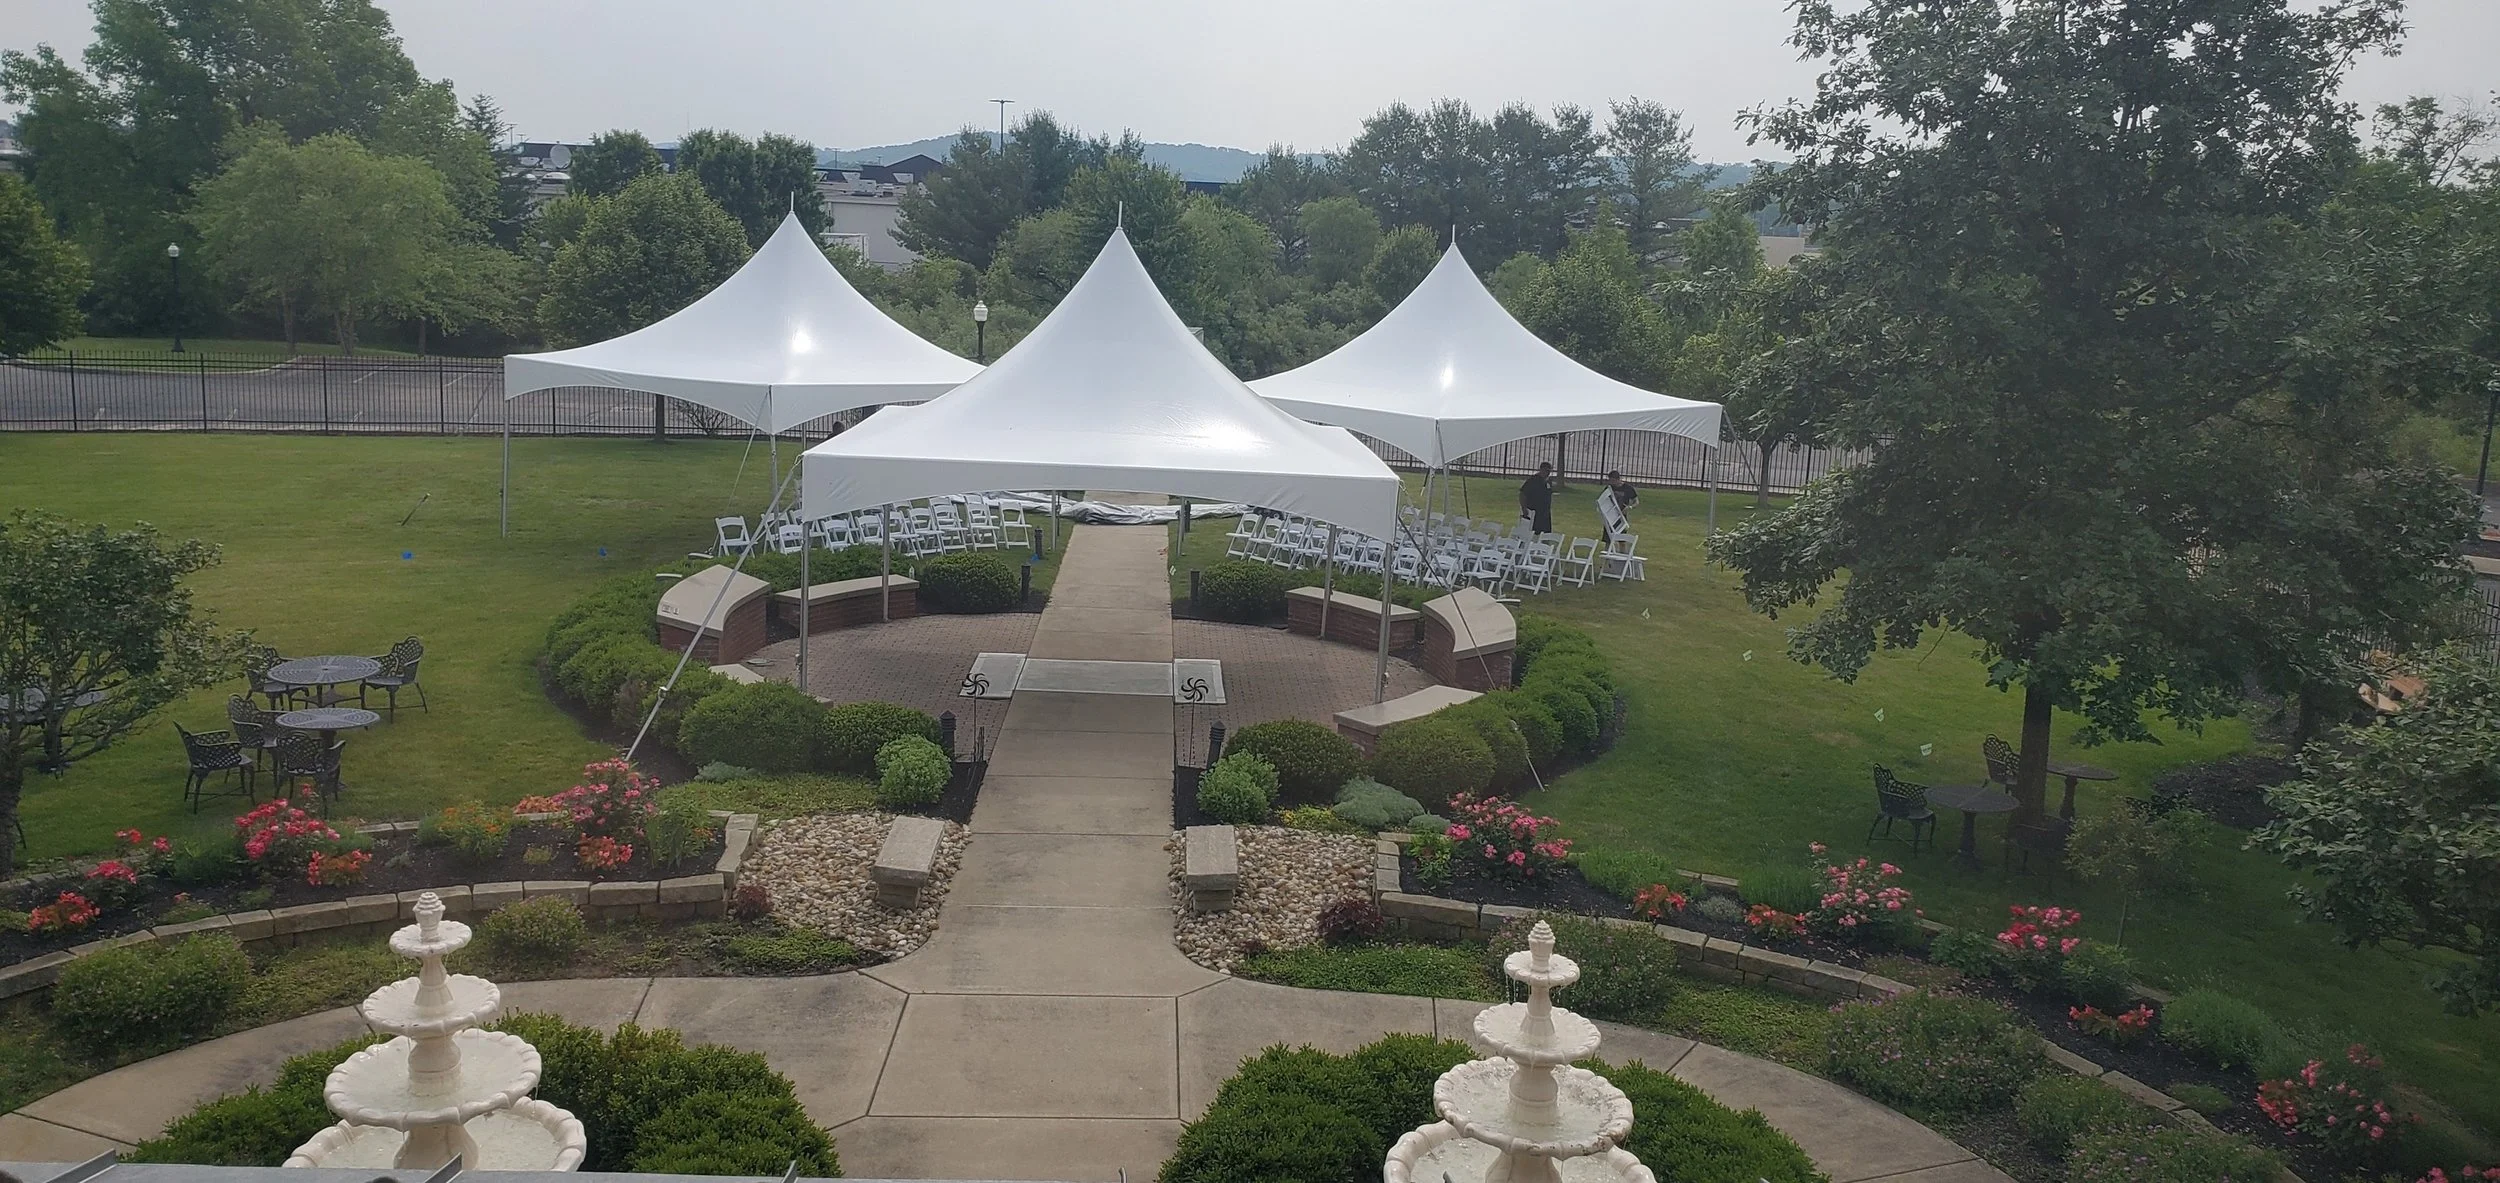
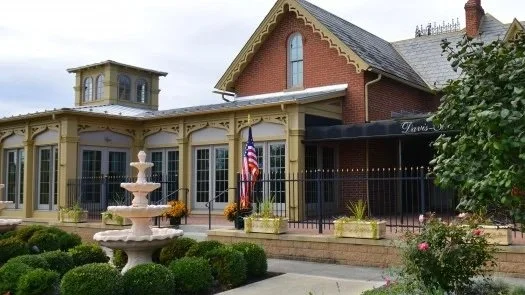
Outside, thoughtful improvements were made to enhance the property and its beautiful gardens. The flagpole was relocated from the garden to the side yard, creating a clear, unobstructed walkway that now serves as a picturesque wedding aisle leading to the Veranda. New landscaping further enhances the grounds, while a beautiful new entrance sign provides a warm welcome to every guest.

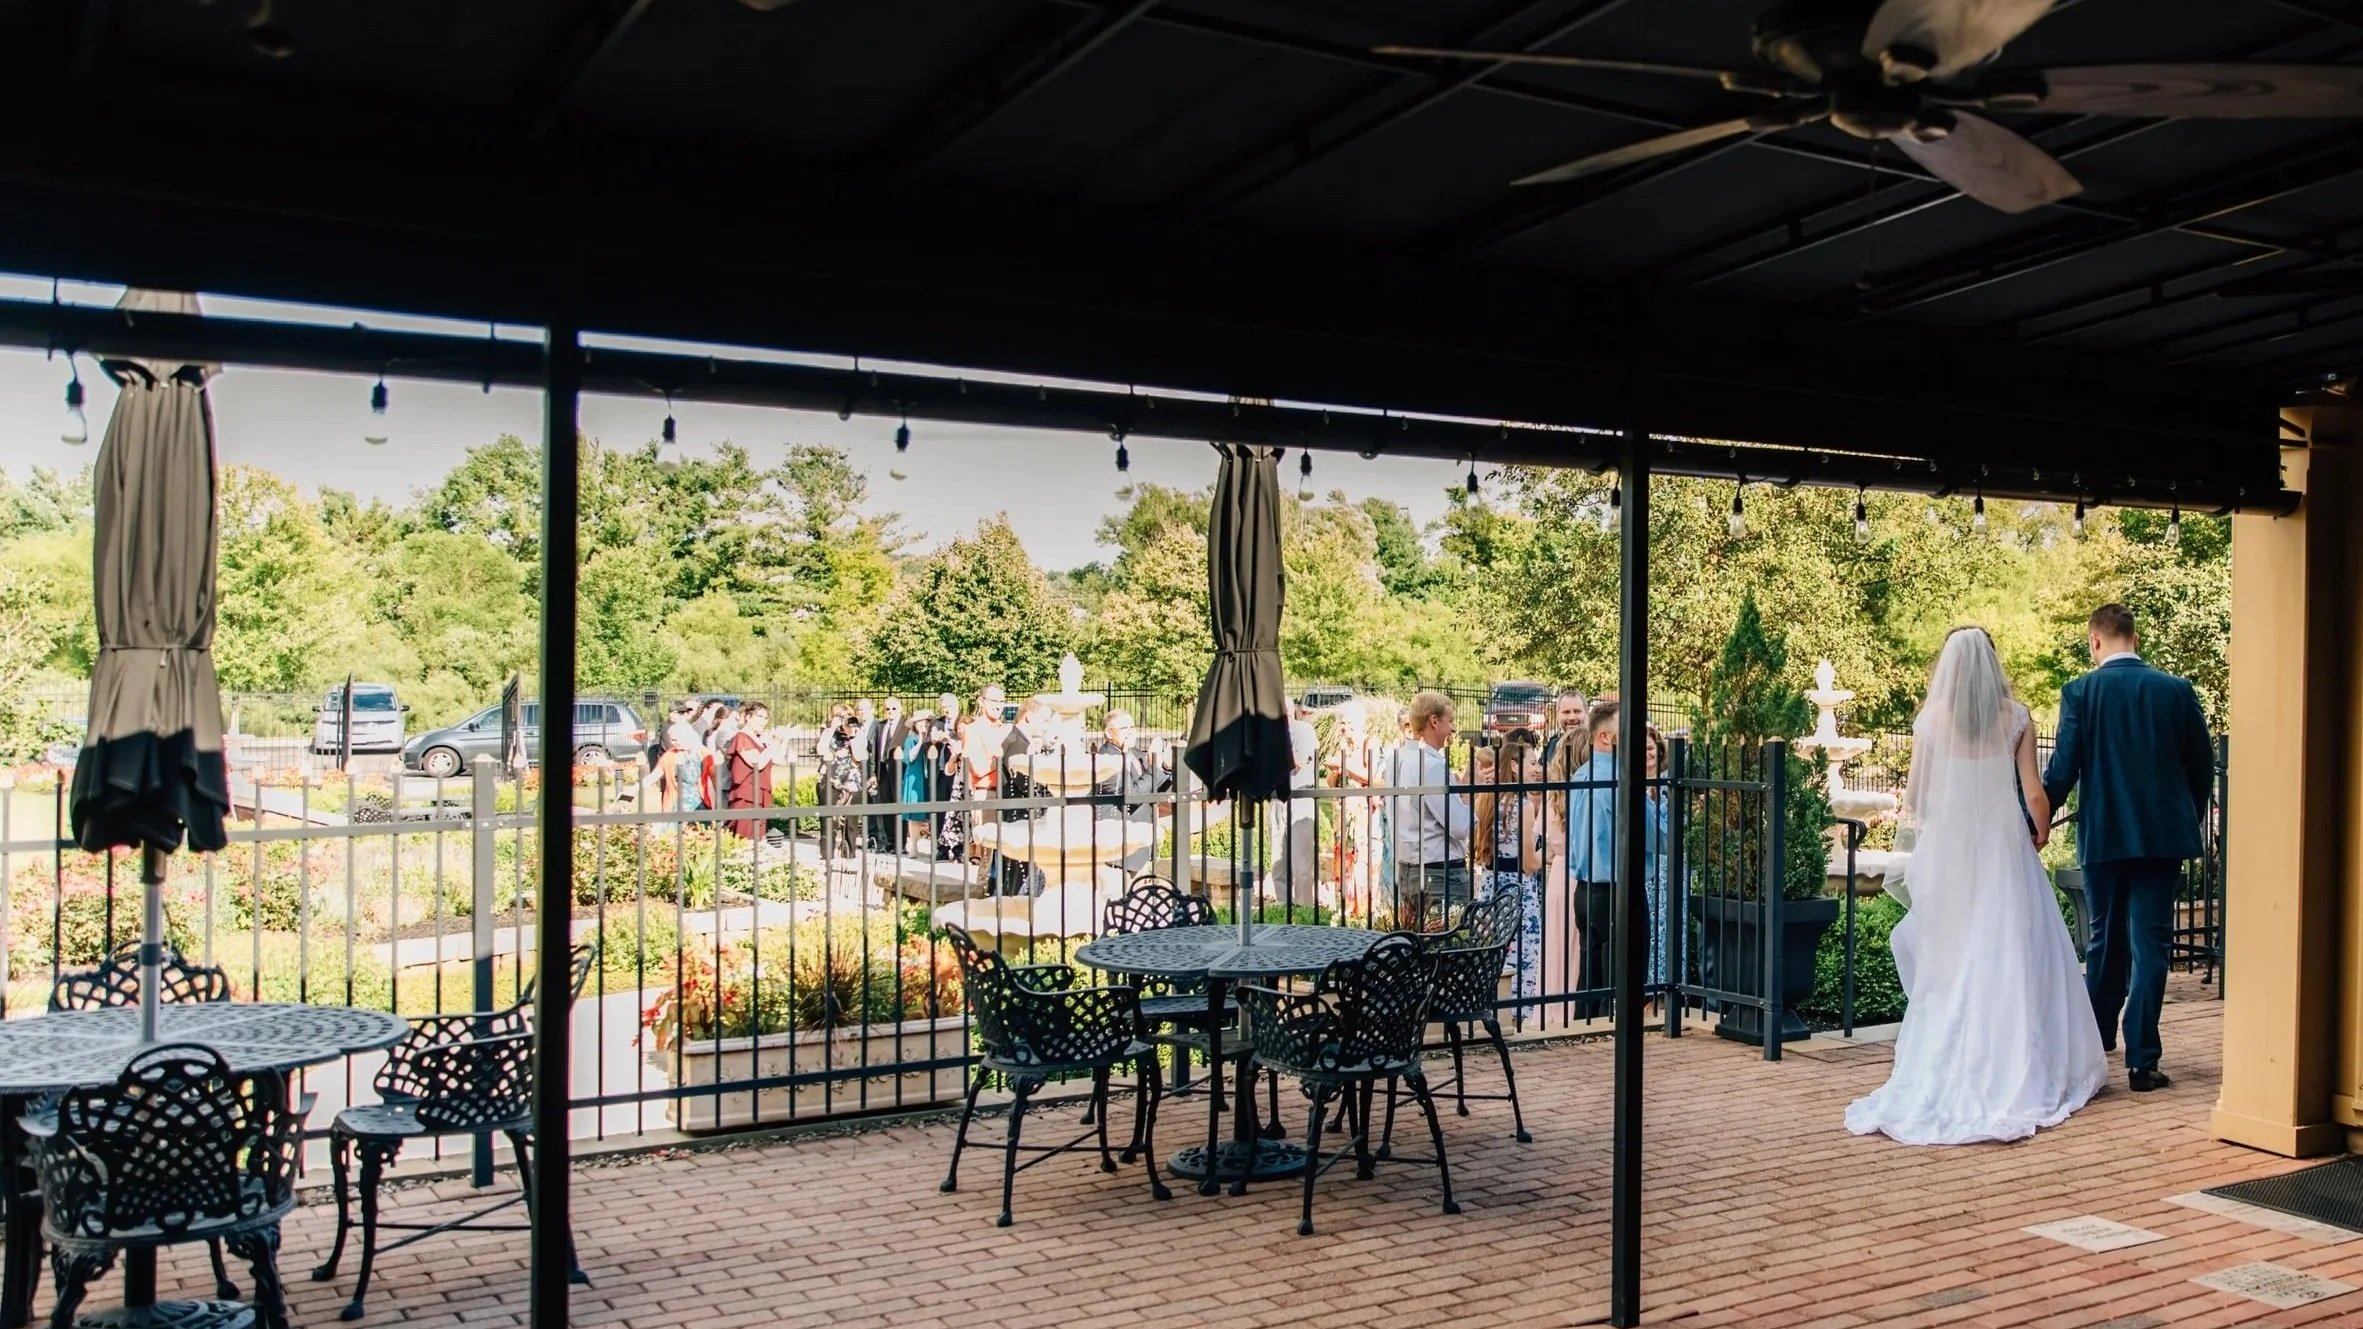
Coming 2027: The Veranda
Our vision for The Davis-Shai House continues to grow. In 2027, the Veranda will be transformed into an enclosed event space, seamlessly expanding our indoor venue while preserving its beautiful garden views. This exciting addition will increase our indoor wedding and event capacity from 125 guests to approximately 160-175 guests, allowing us to accommodate even larger celebrations while maintaining the elegance, comfort, and historic charm that make The Davis-Shai House a truly one-of-a-kind venue.